Property photo 1
Property photo 2
Property photo 3
Property photo 4
Property photo 5
7 Beds
6 Baths
5,887 sqft

$3,115,000

55 Bowdoin Street, Portland ME, 04102

Built in1911
Property size5,887 sqft
Property typeResidential
Courtesy of Town & Shore Real Estate

Overview

Closed

Listed May 5, 2025

Updated Jun 9

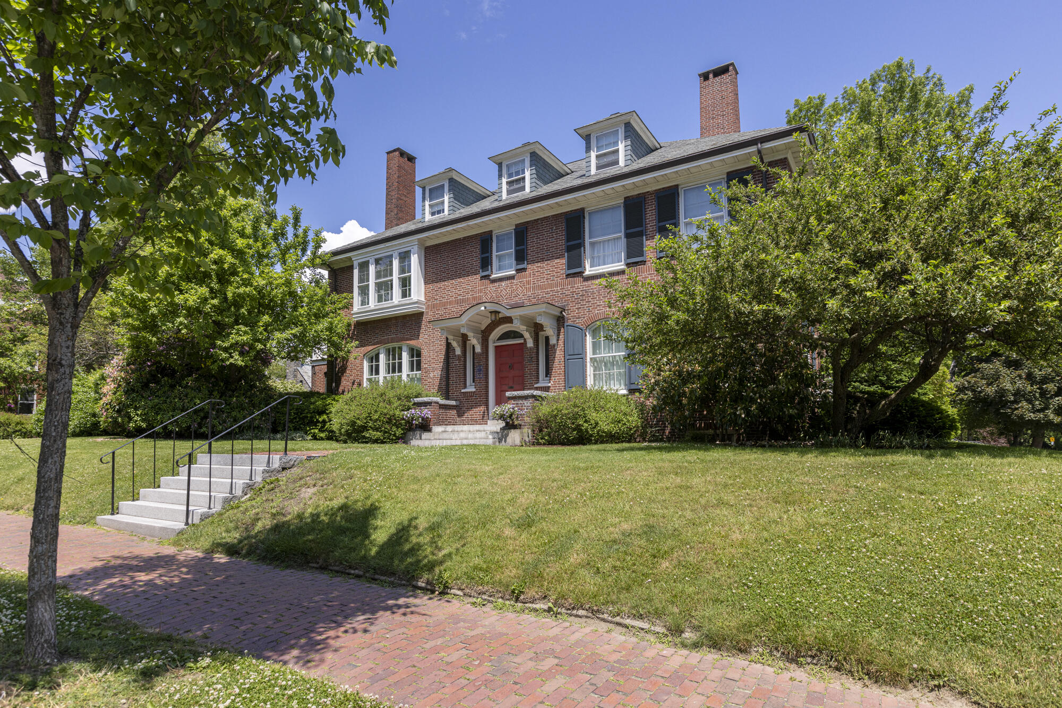
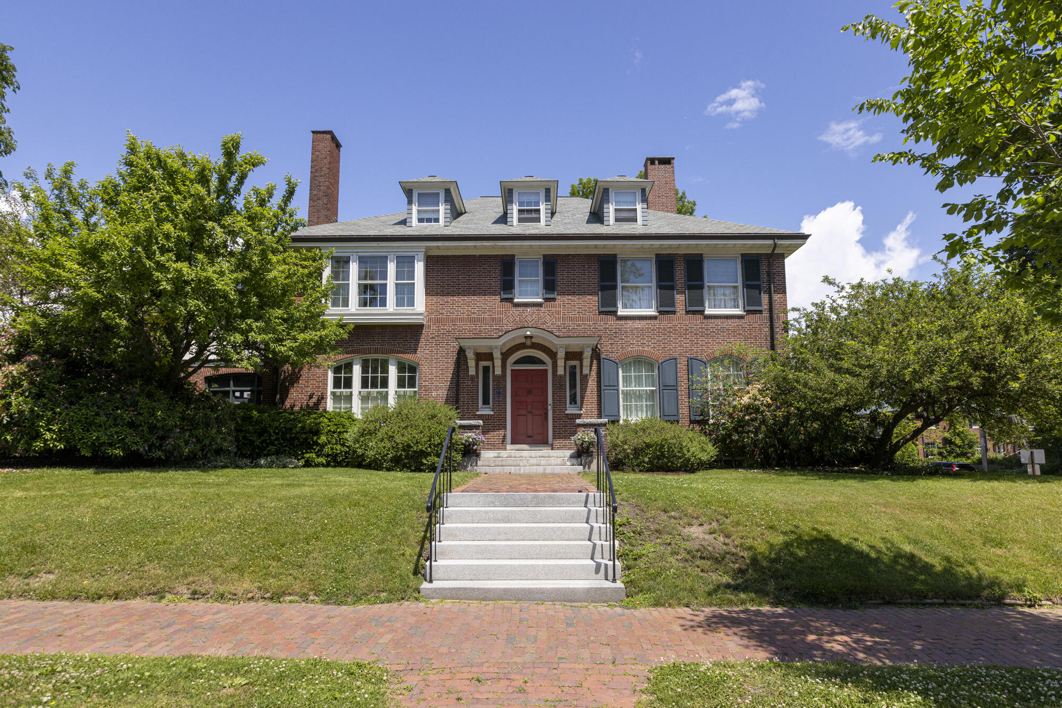
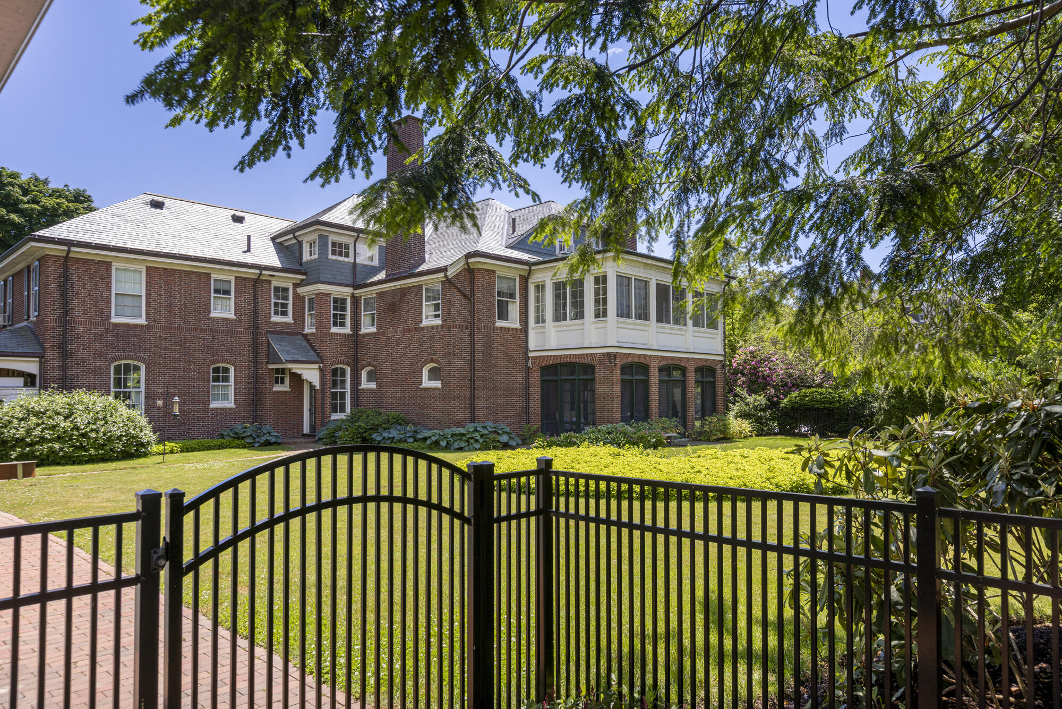
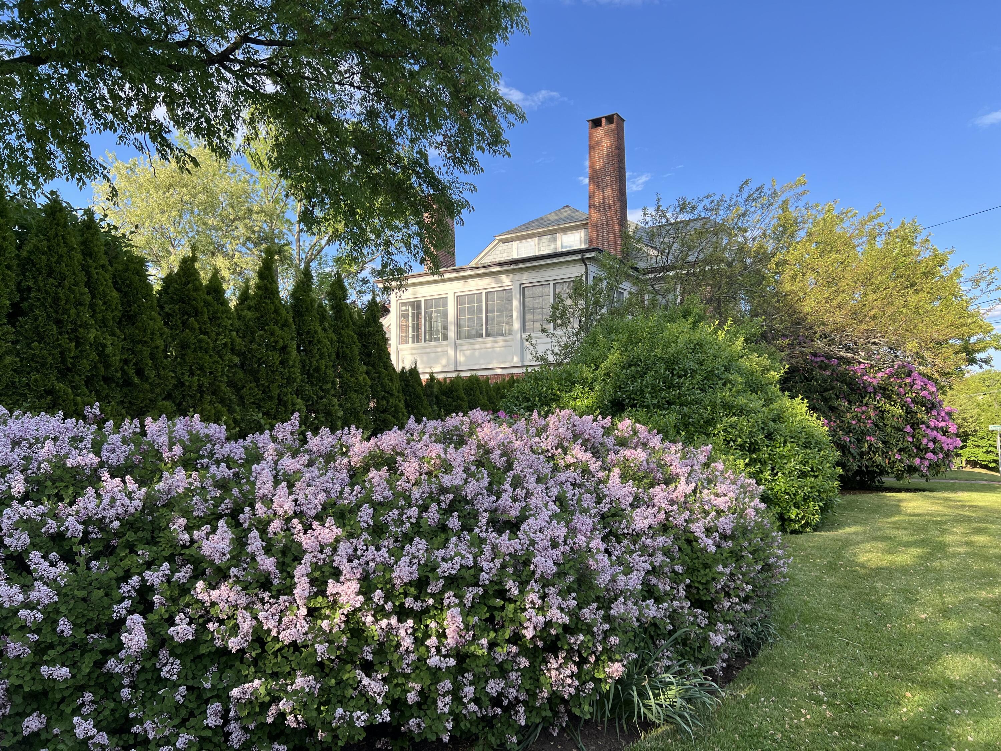
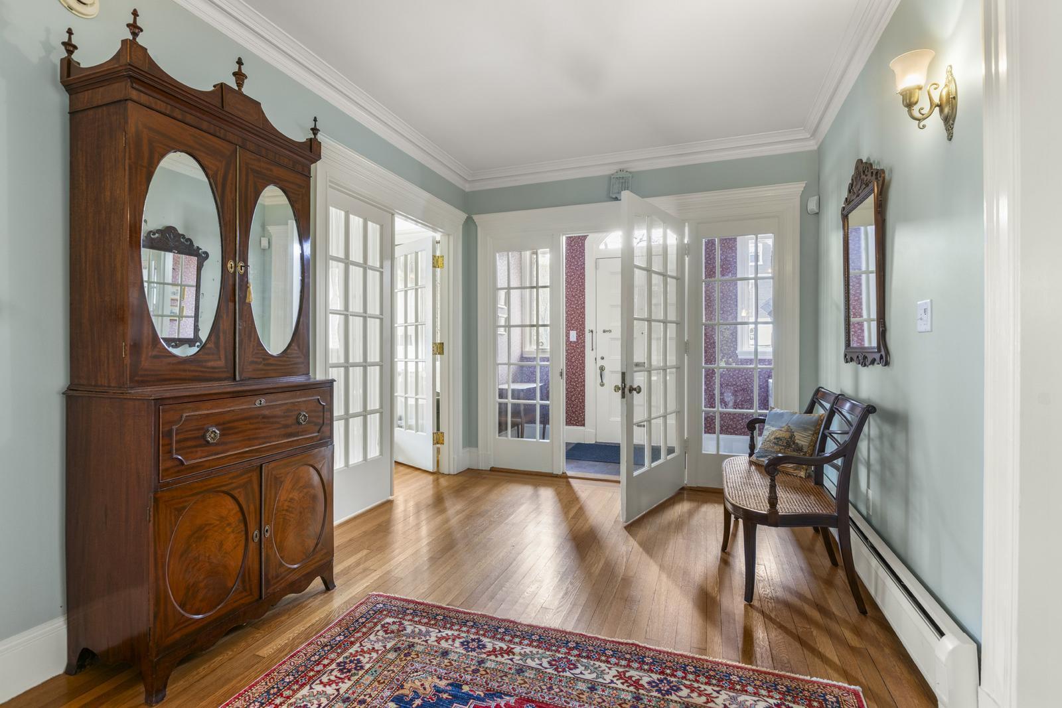
The historic Harrison J. Holt residence, c. 1911, designed by noted architects John Calvin Stevens and John Howard Stevens is located in the Historic Western Promenade neighborhood. This exceptional property presents elegant Colonial Revival and Arts & Crafts architectural personalities, 5,887 sq.ft. of light-filled living space, 7-8 bedrooms, 5 ½ baths and sited on 0.48 ac. +/-. Original features include a grand living room with coffered ceiling, the fireplace flanked by inglenook seating, lead glass window accents and garden access through the screened porch. The residence presents a modern and inviting eat-in kitchen with original pantry adjoining the gracious dining room, six fireplaces, hardwood floors, custom cabinetry and woodworking accents throughout. The second level presents an ensuite primary bedroom, with fireplace and adjacent 3-season enclosed sunroom, three additional bedrooms, two baths and laundry. In addition, a suite of separate rooms on the second level is ideal for studio/crafts featuring two bedrooms and bath for guest accommodations. The third level offers a family room, bedroom and bath and extra storage. Mature plantings within the fenced and stone-walled garden, and two-car garage with EV charging stations finish this exceptional offering. Architecturally intact and inviting, beautiful 55 Bowdoin references the elegance of early 20th century Portland while presenting enviable living spaces. The coveted Western Promenade neighborhood is a repository of signature architecture, walkable to Maine Medical Center, convenient access to cultural, educational, business & transportation amenities, the Fore River biking & hiking natures trails, with Portland a convenient 100 miles from Boston.

Additional information

MLS® ID
1620515

Interior Features

Bedrooms
7
Bathrooms
6
Fireplace
Yes
Heating
Yes
Basement
Yes

Exterior Features

Lot Size
0.46 Acres

Other Property Details

Taxes
$29,040
Tax Frequency
Annually
Association Fee Frequency
Yearly
Garage
Yes
MLS provider logo

Listing Contact: 207-773-0262

Bought with Legacy Properties Sotheby's International Realty and Listed by William Davisson with Town & Shore Real Estate 207-773-0262

Listing data is derived in whole or in part from the Maine IDX and is for consumers' personal, noncommercial use only. Dimensions are approximate and not guaranteed. All data should be independently verified. © 2026 Maine Real Estate Information System, Inc. All Rights Reserved. All information deemed reliable but not guaranteed and should be independently verified. All properties are subject to prior sale, change, or withdrawal. Neither listing broker(s) nor Lauren Jones shall be responsible for any typographical errors, misinformation, misprints and shall be held totally harmless.

©2026 Maine Real Estate Information System, Inc. All rights reserved. 

Data is refreshed every 3 hours. Listing last updated at 3:20 PM UTC, 6/9/2026

 

Powered by Luxury Presence